When we were looking for houses we knew we would need somewhere with either an office space or somewhere that could become my office.
This post contains affiliate links where I may be paid a small commission if you choose to purchase
Thank you for supporting my blog!
This house had a garage with access to the house which seemed the perfect size to convert into my office.

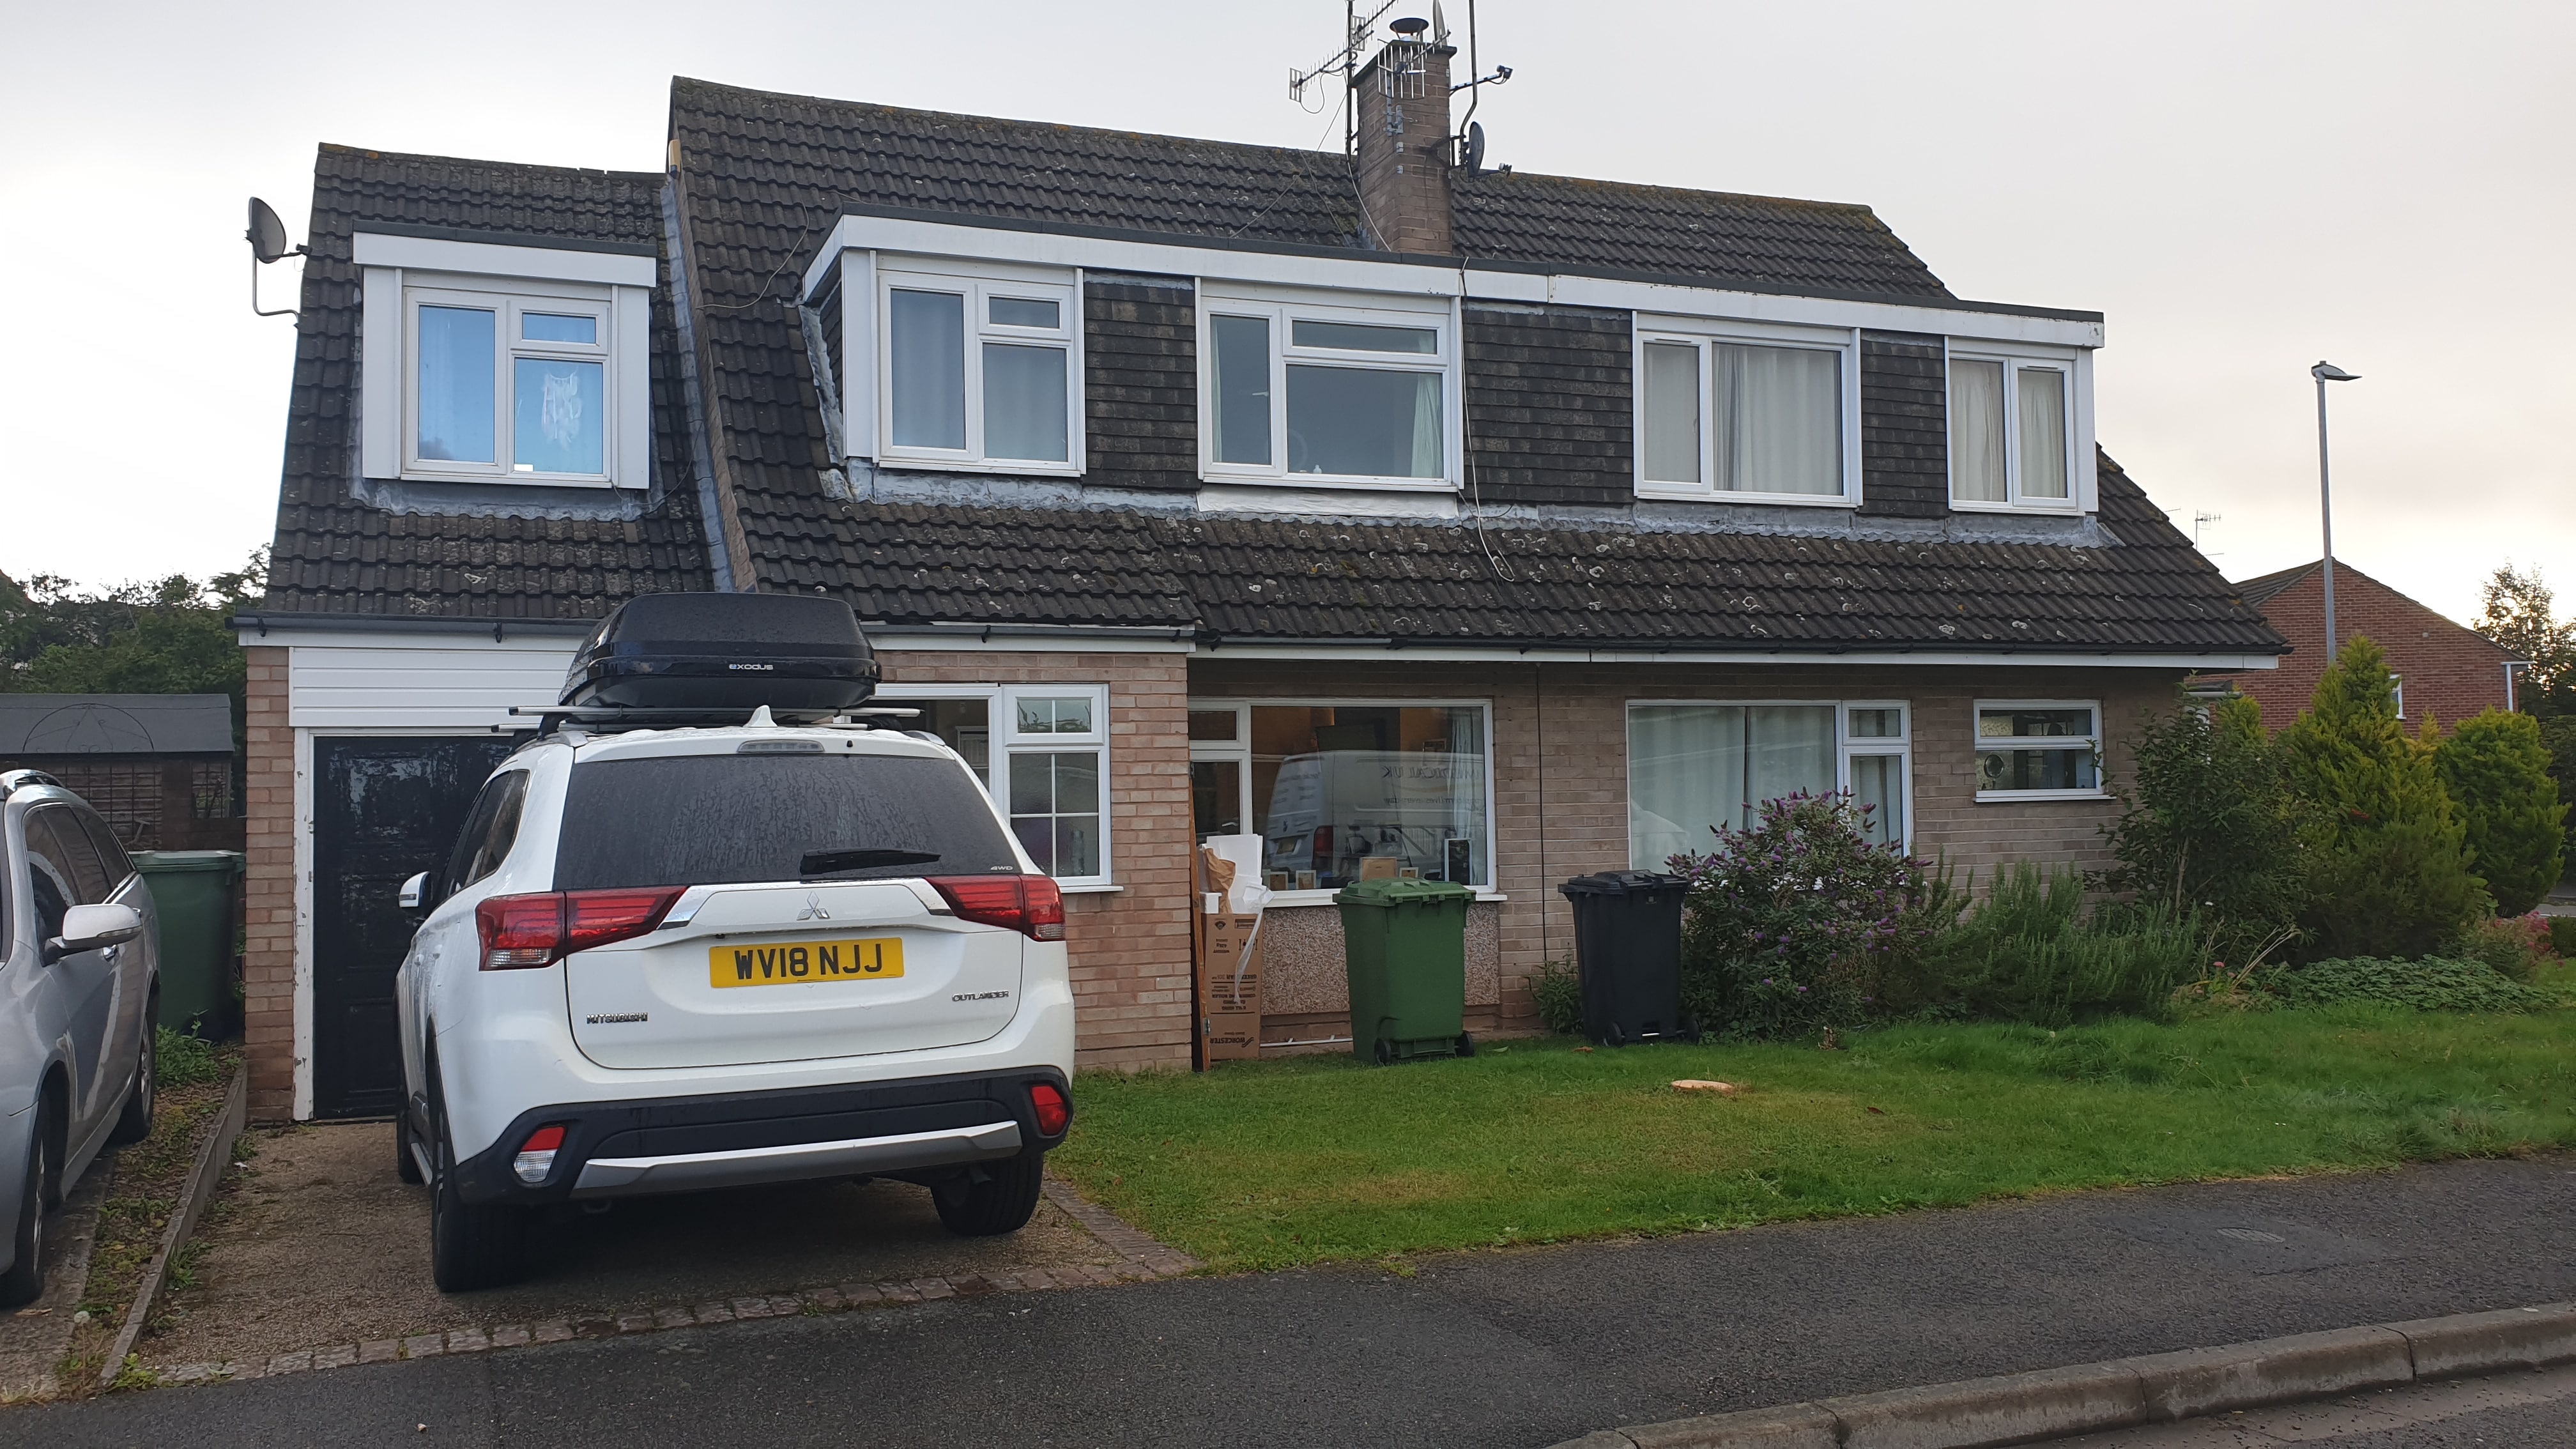
The garage is pretty spacious inside, we always think garages are a real waste of space. Most modern cars are too wide for old garagaes (neither of ours would fit with enough space for you to get out of the car) It was too cold to be used for a room other than to store things in but even then it was pretty damp so you would have to be careful what was stored.


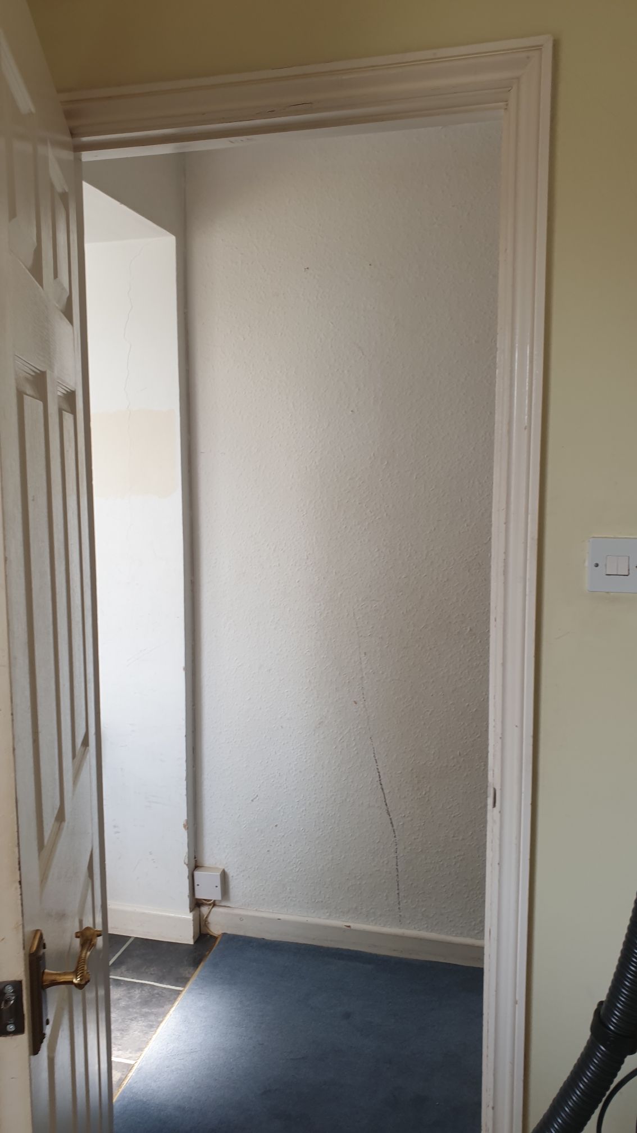
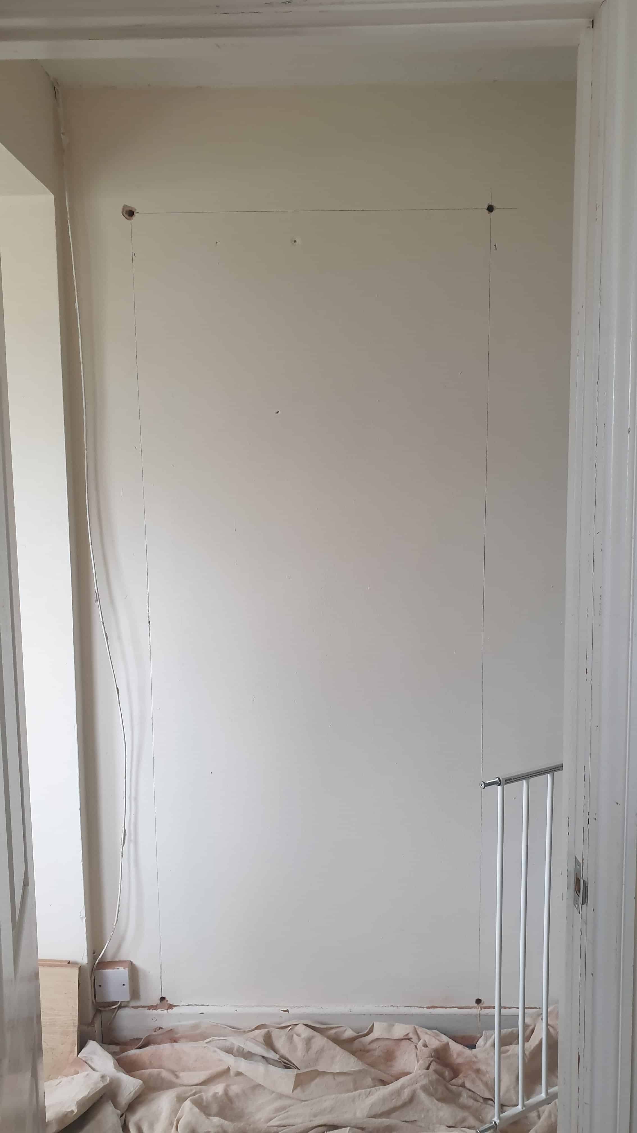
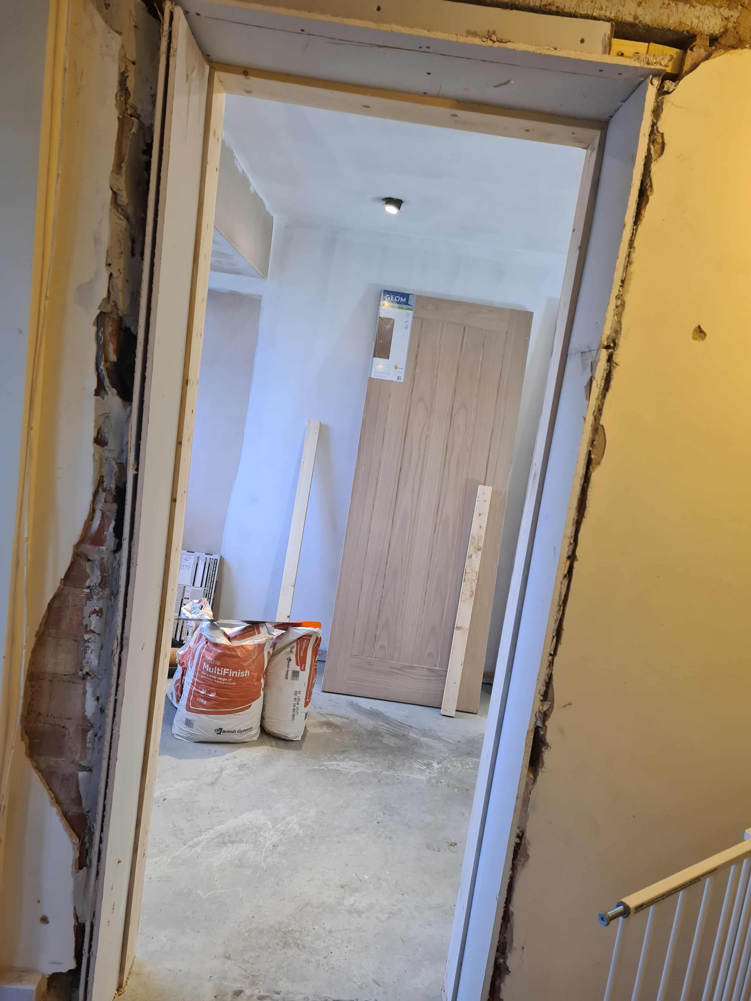
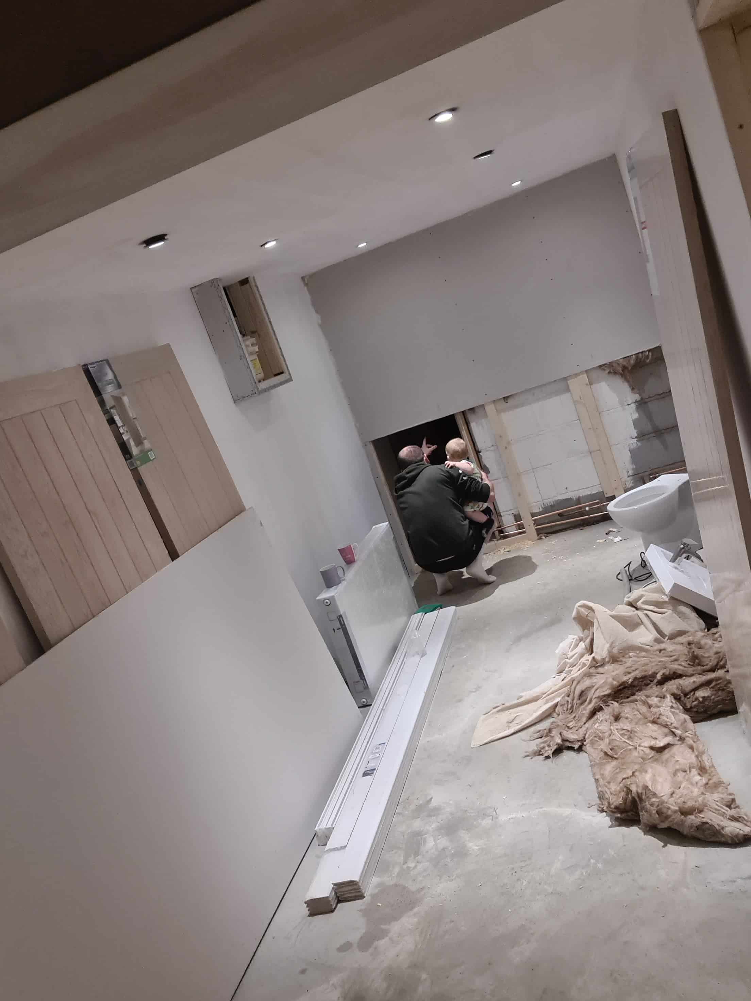
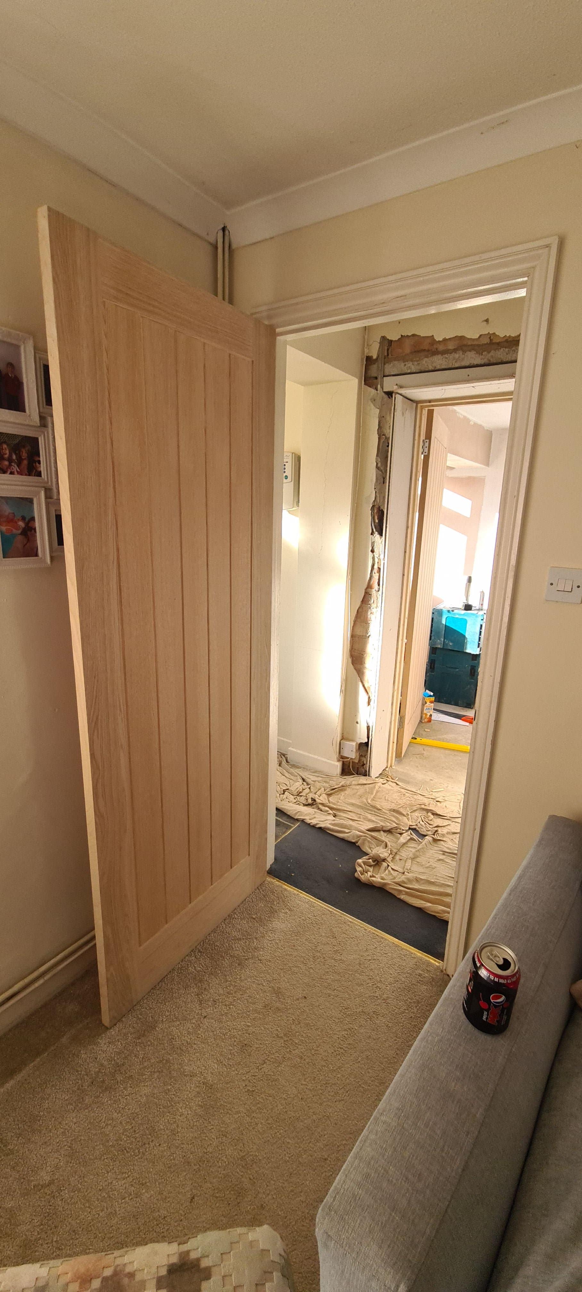
We had to create a new door, this had to be cut from the hallway to access the garage as we were blocking off the original one for the new downstairs toilet
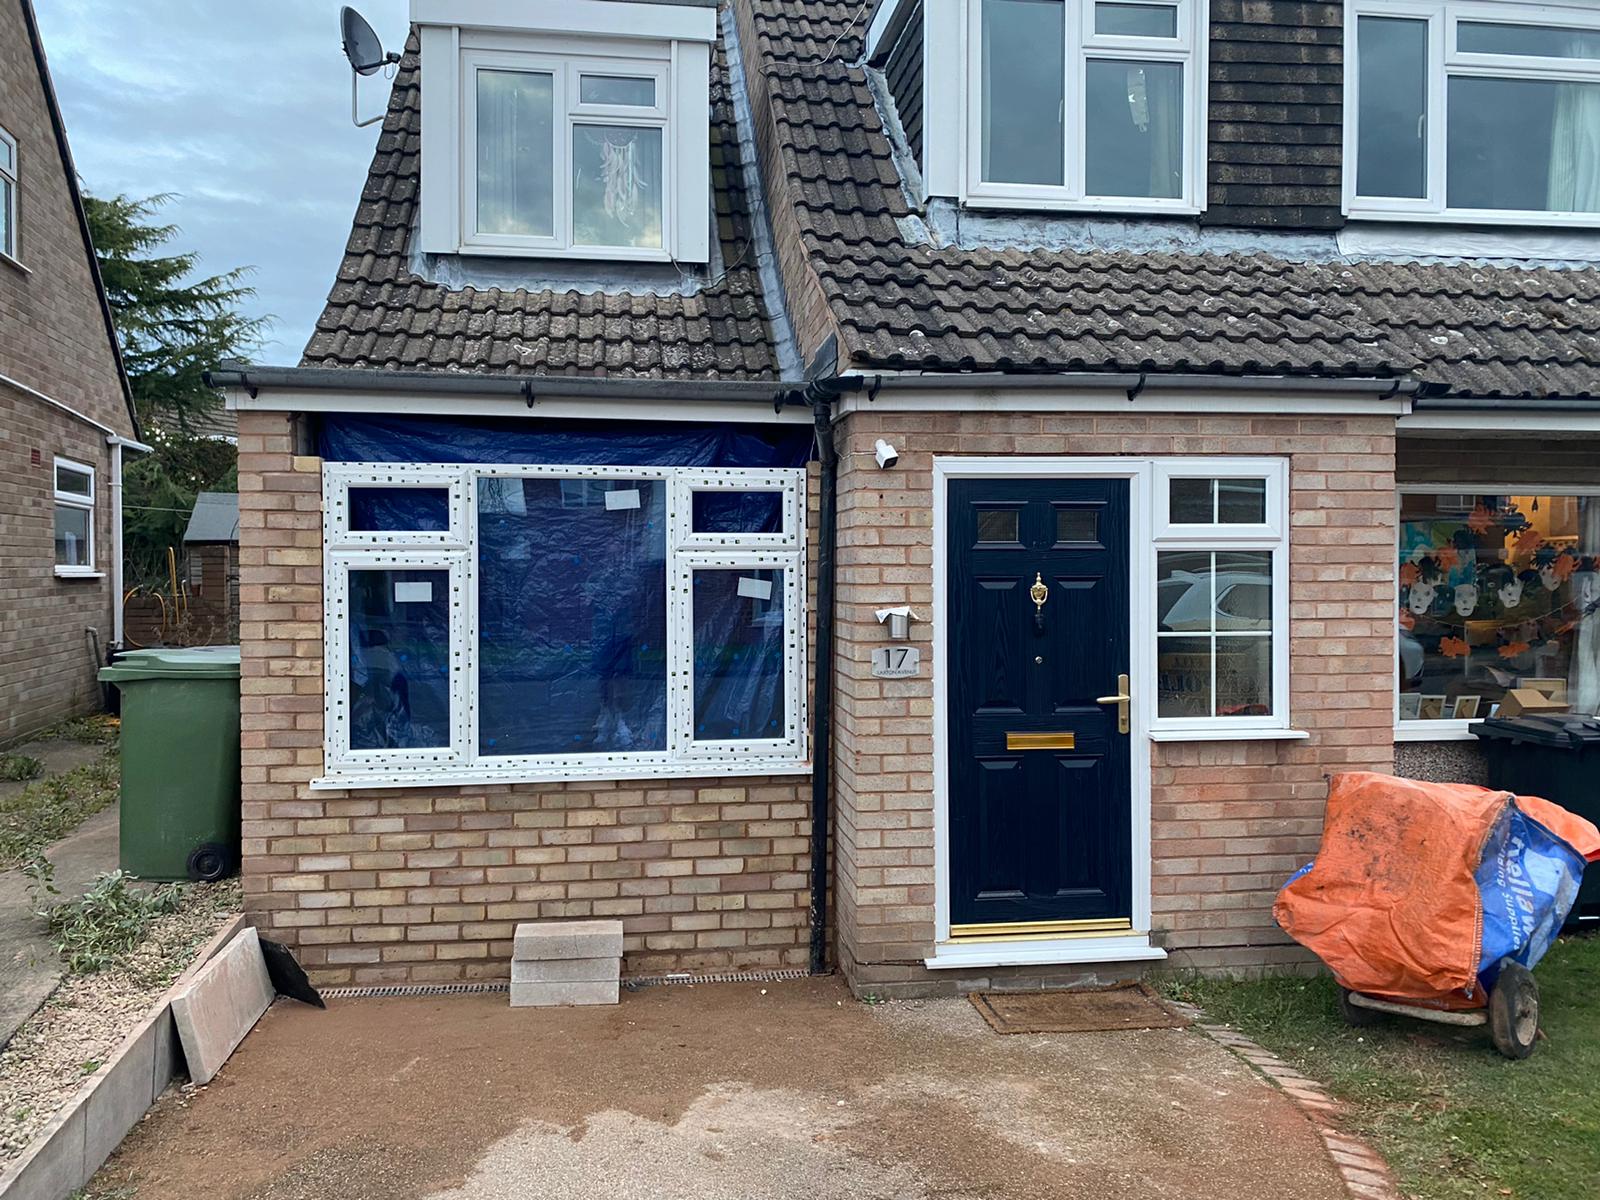
The garage door needed to be blocked up and replaced with a window, we went with the same window as the lounge for symmetry.
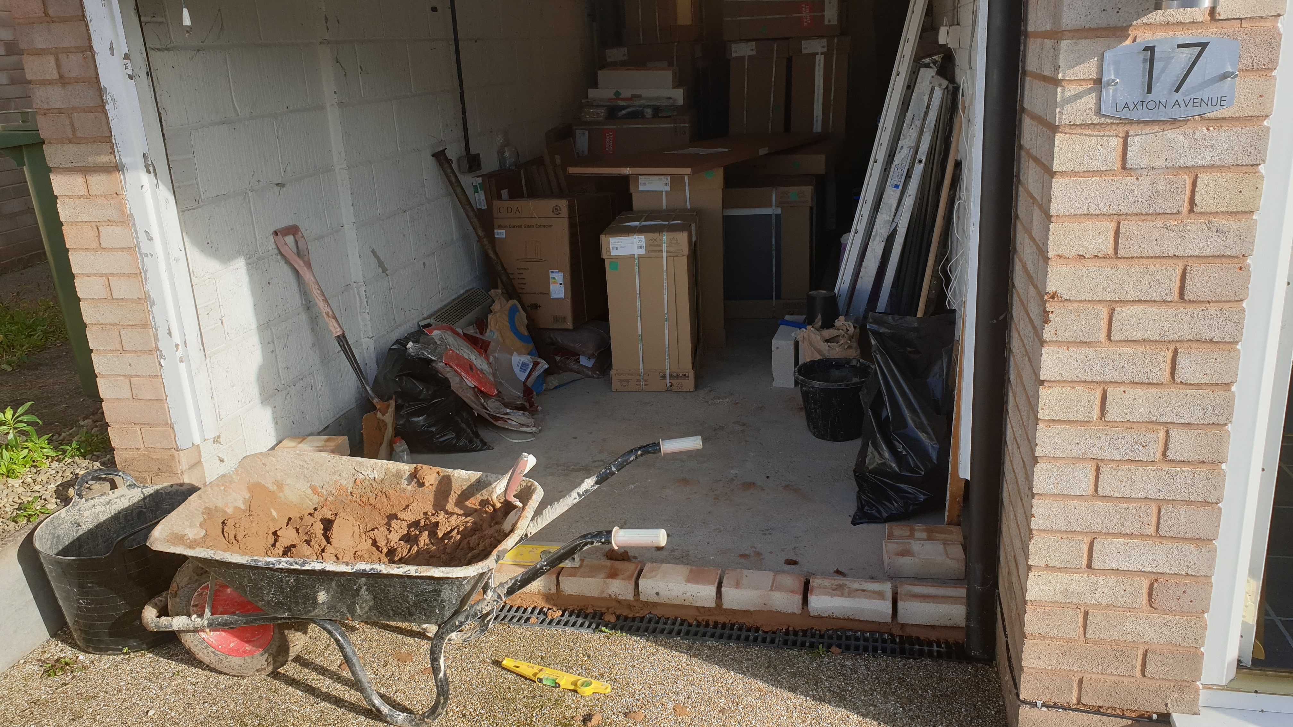
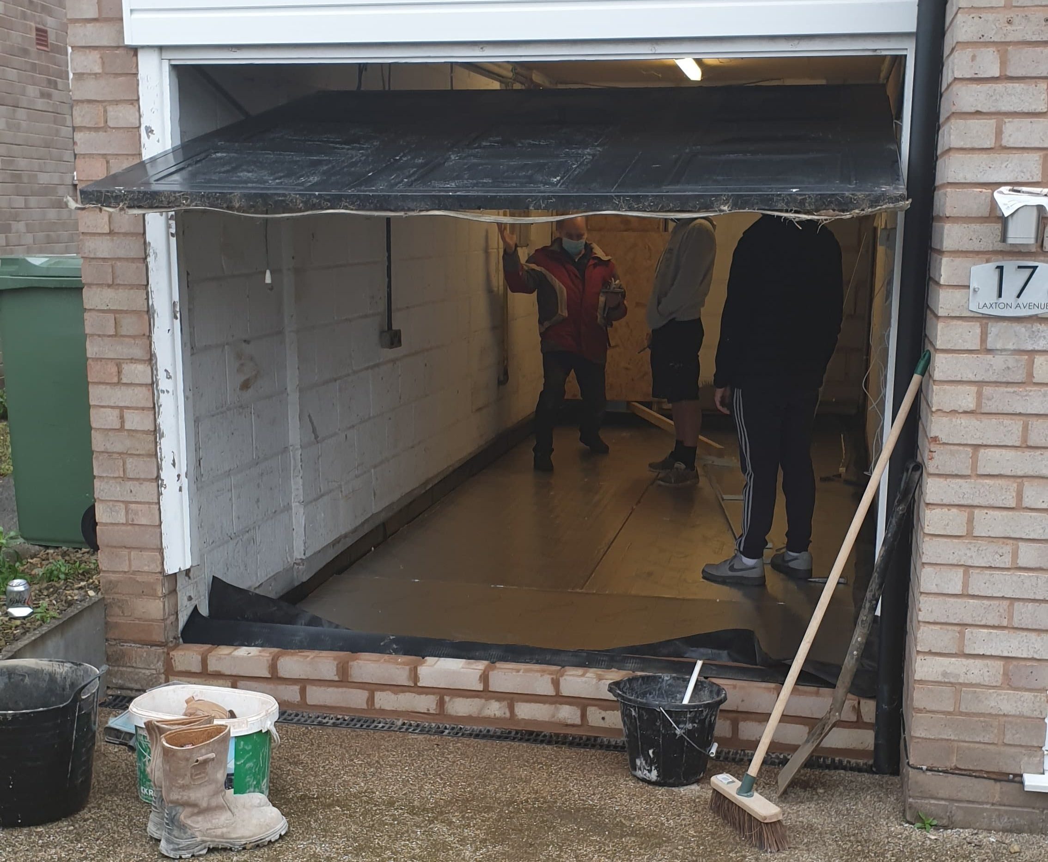
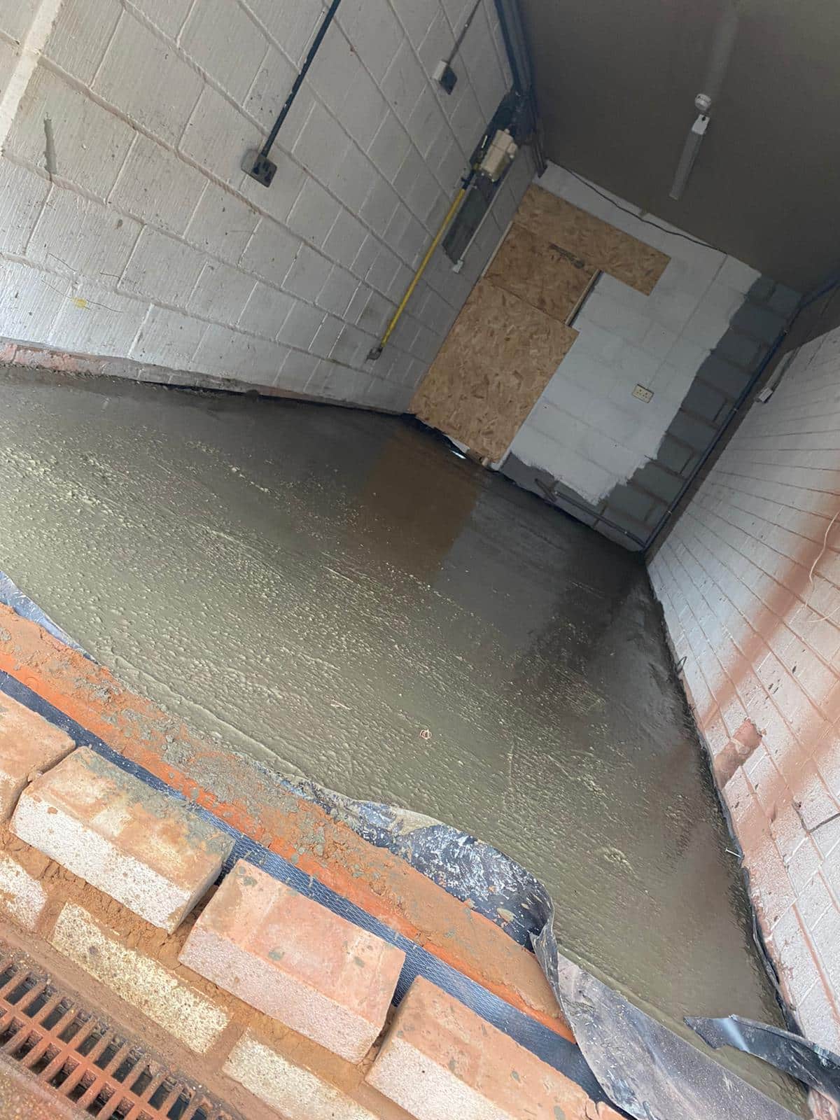
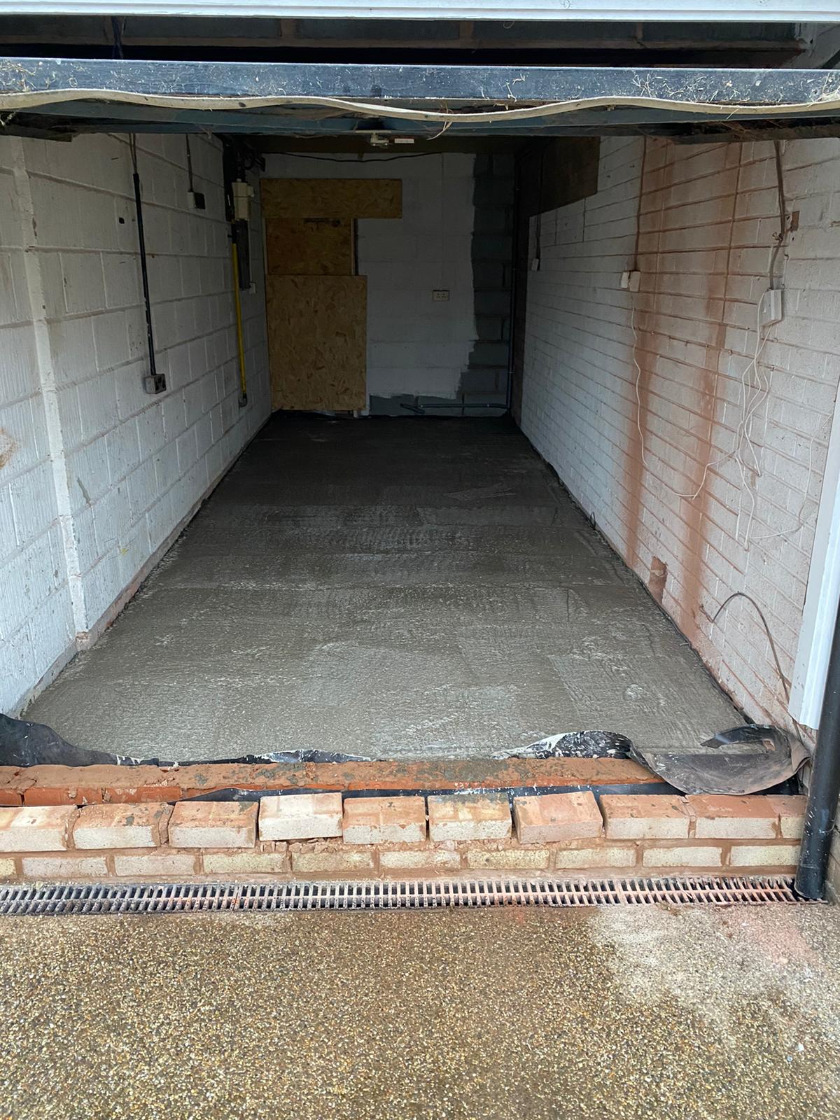
Floor being replaced because its so much lower than the rest of the house – the door at the back that is being closed off

The floor was the worst bit as it took an age to dry ready for them to continue.
The first of many Skips that would be delivered, who knew there would be so much rubbish created.

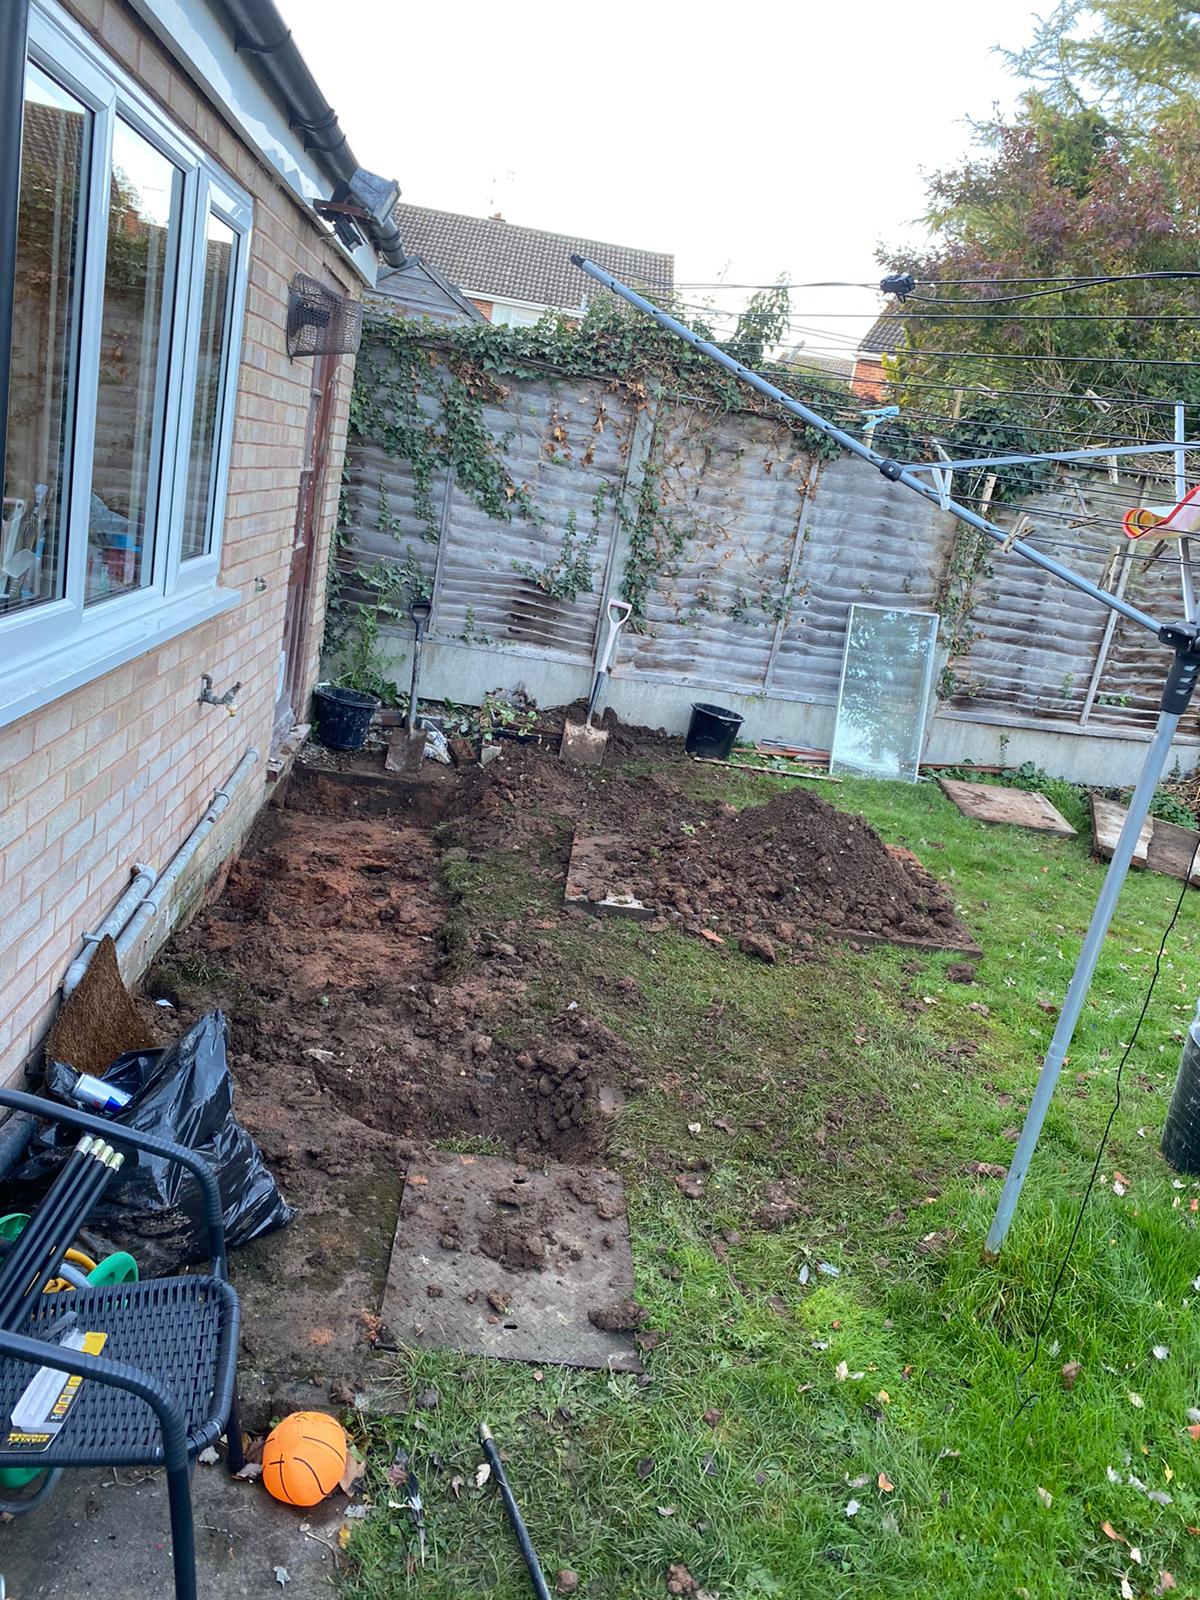
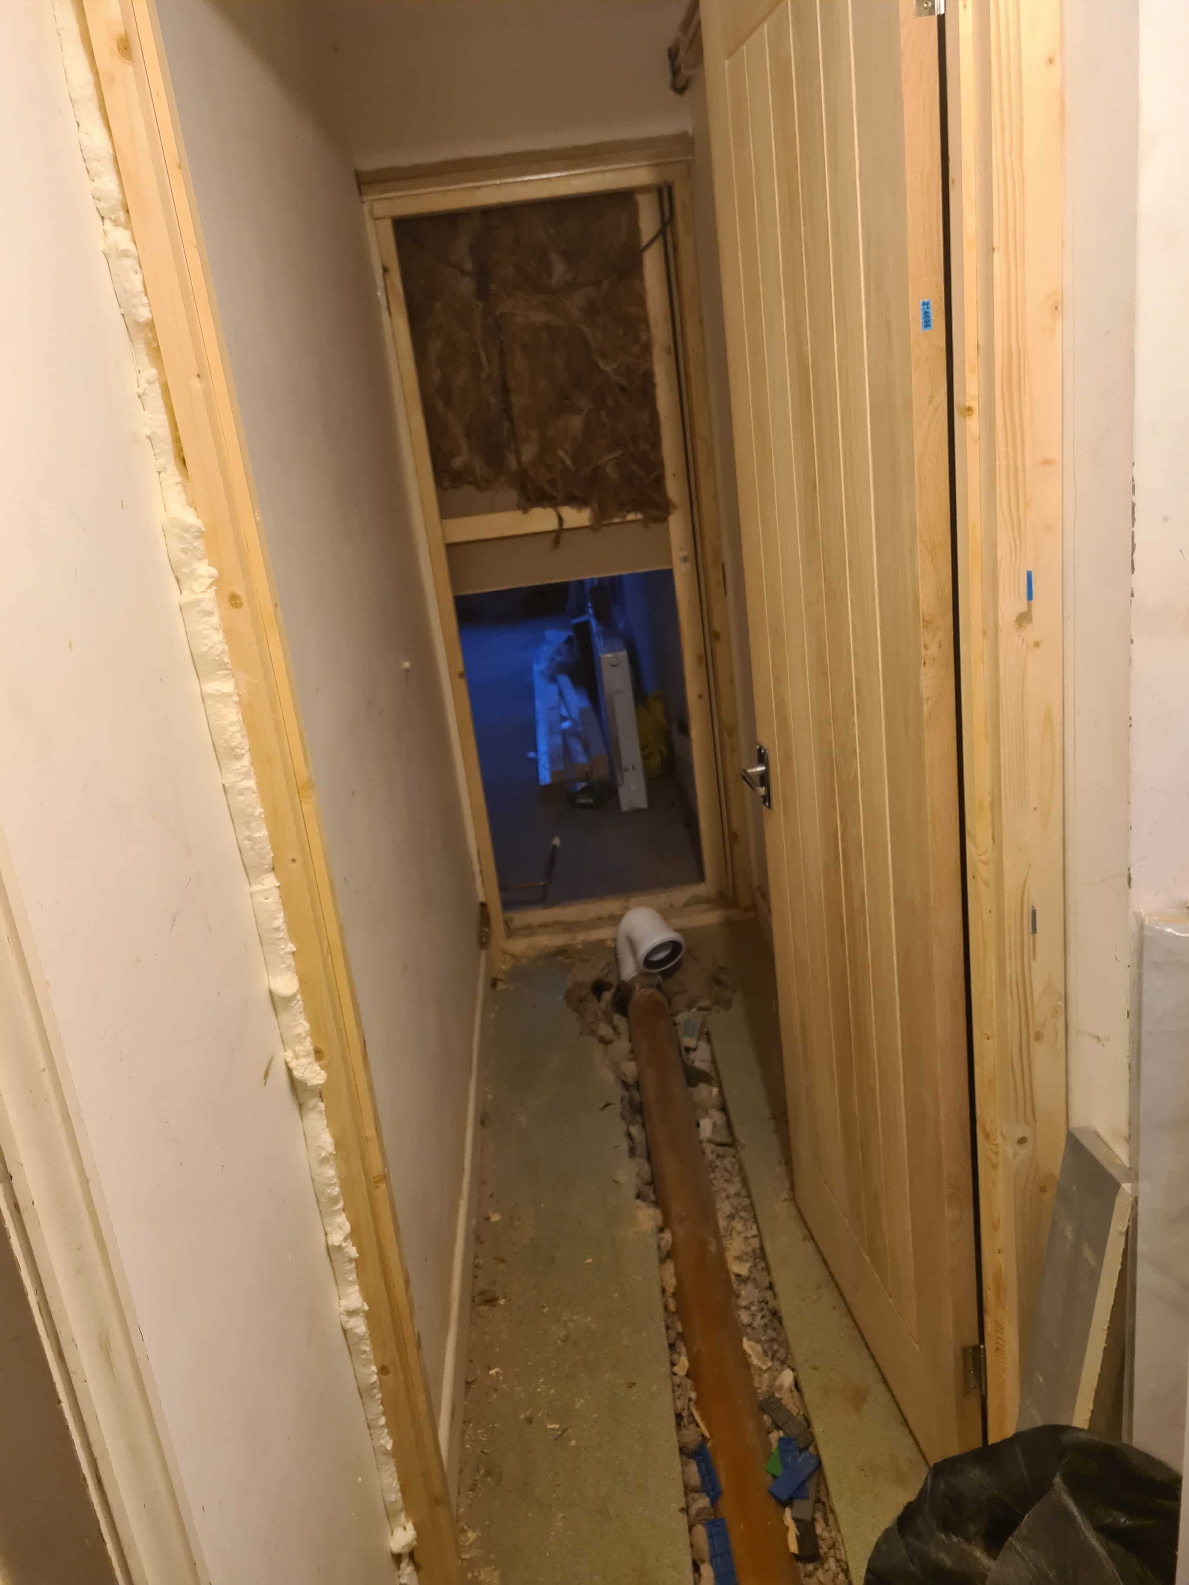
Digging out the drainage also caused a lovely mess through the utility and back garden. Thankfully we knew we would need to dig it up to lay the new slabs so it wasn’t too much of a problem.
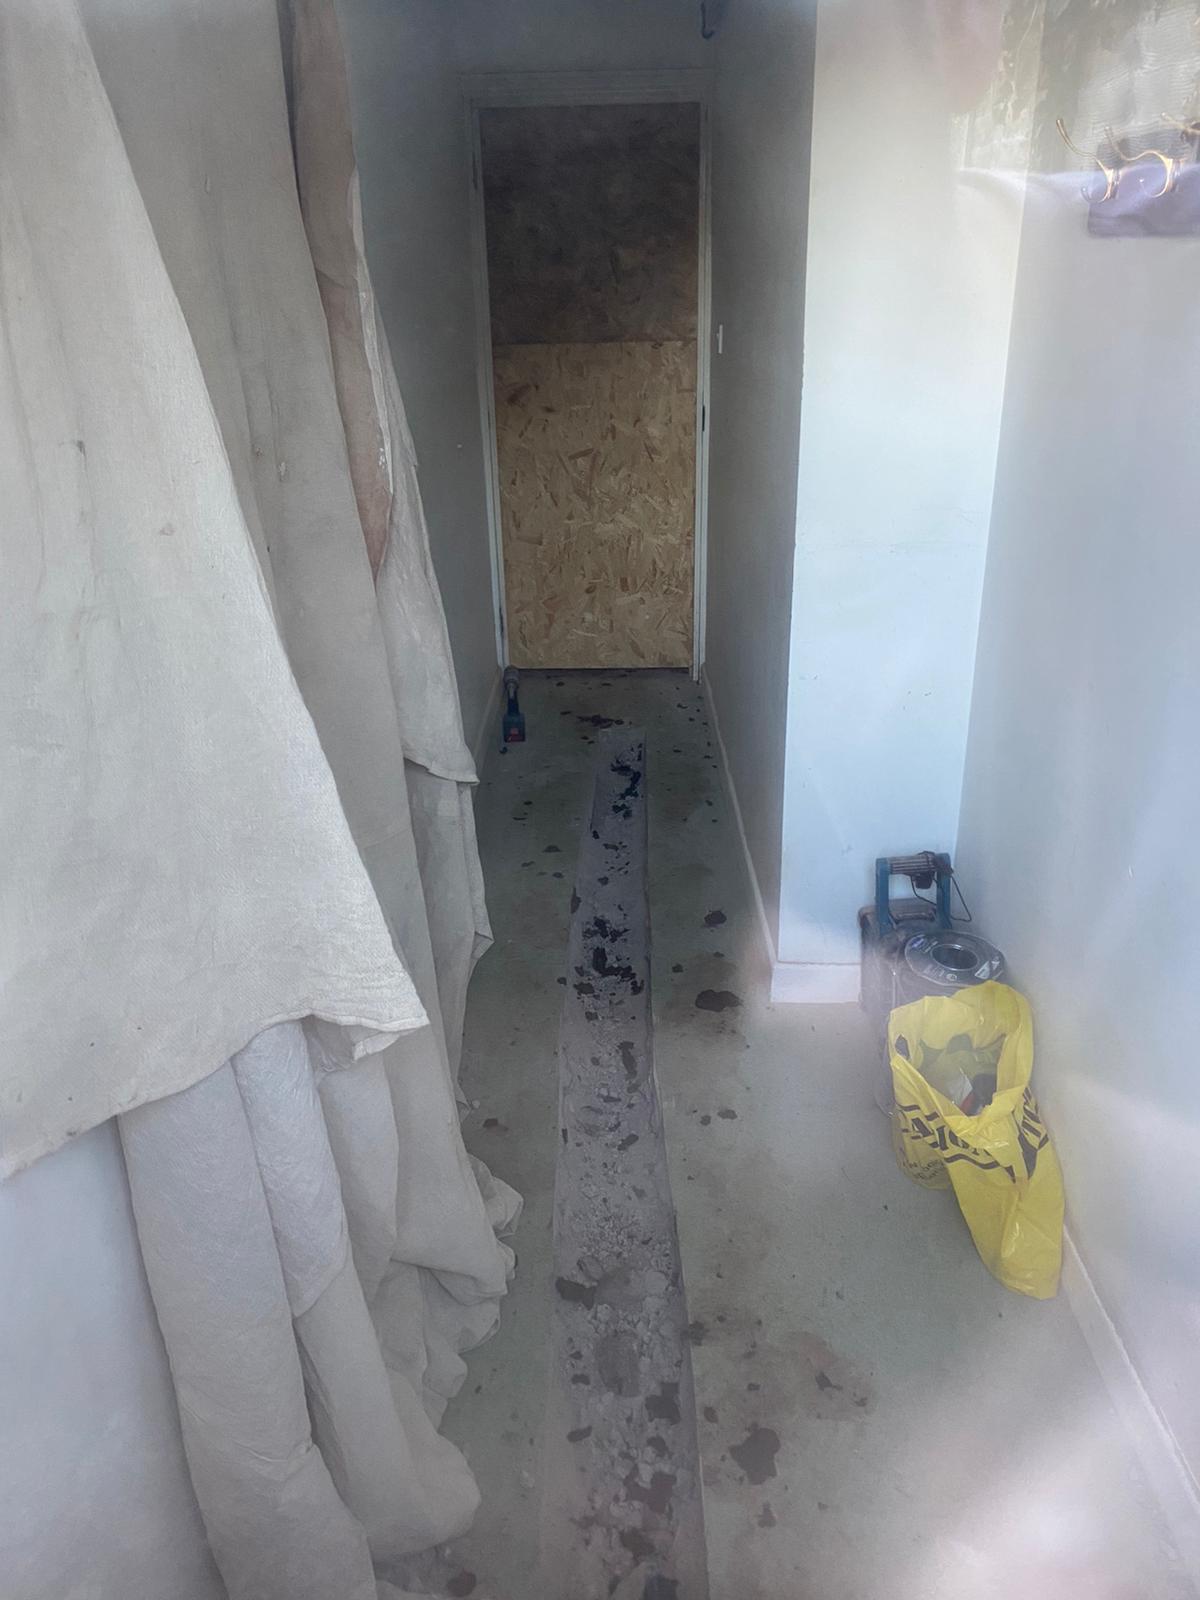


Plasterboarding going up and window is in.
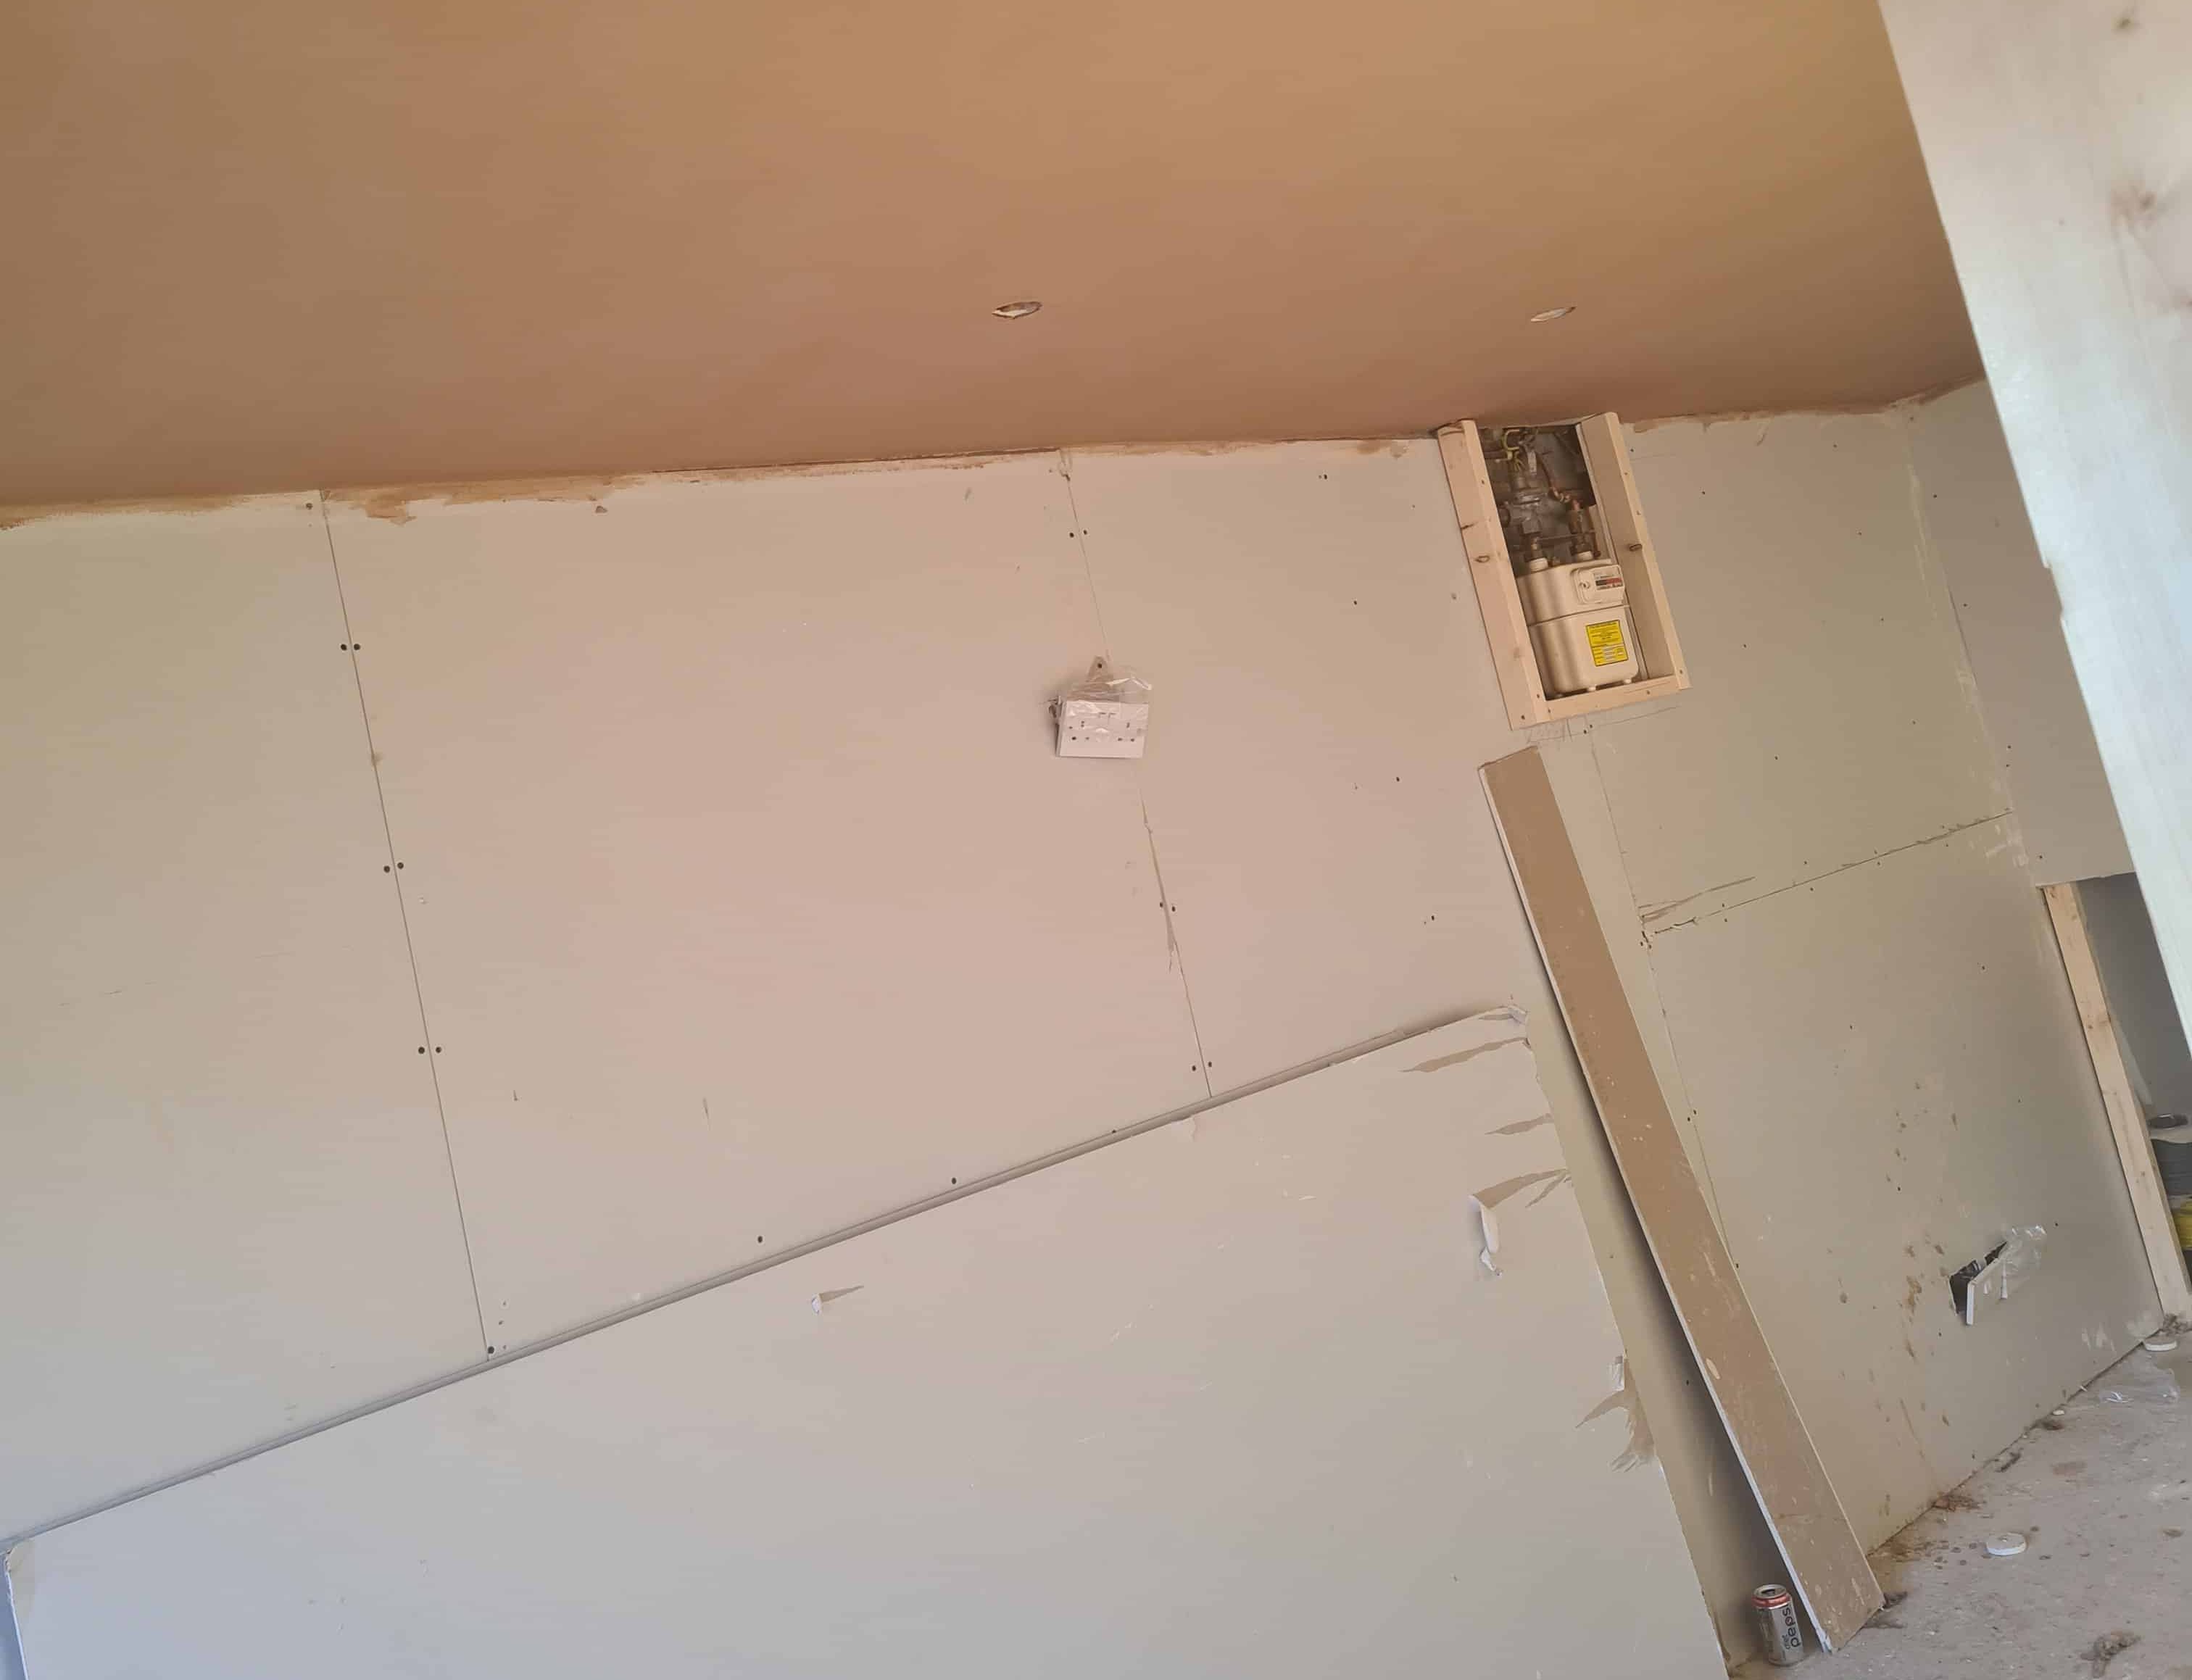
Again waiting on plaster to dry…

A new doorway was created into the house, replacing the one we blocked up to make space for the new downstairs toilet.

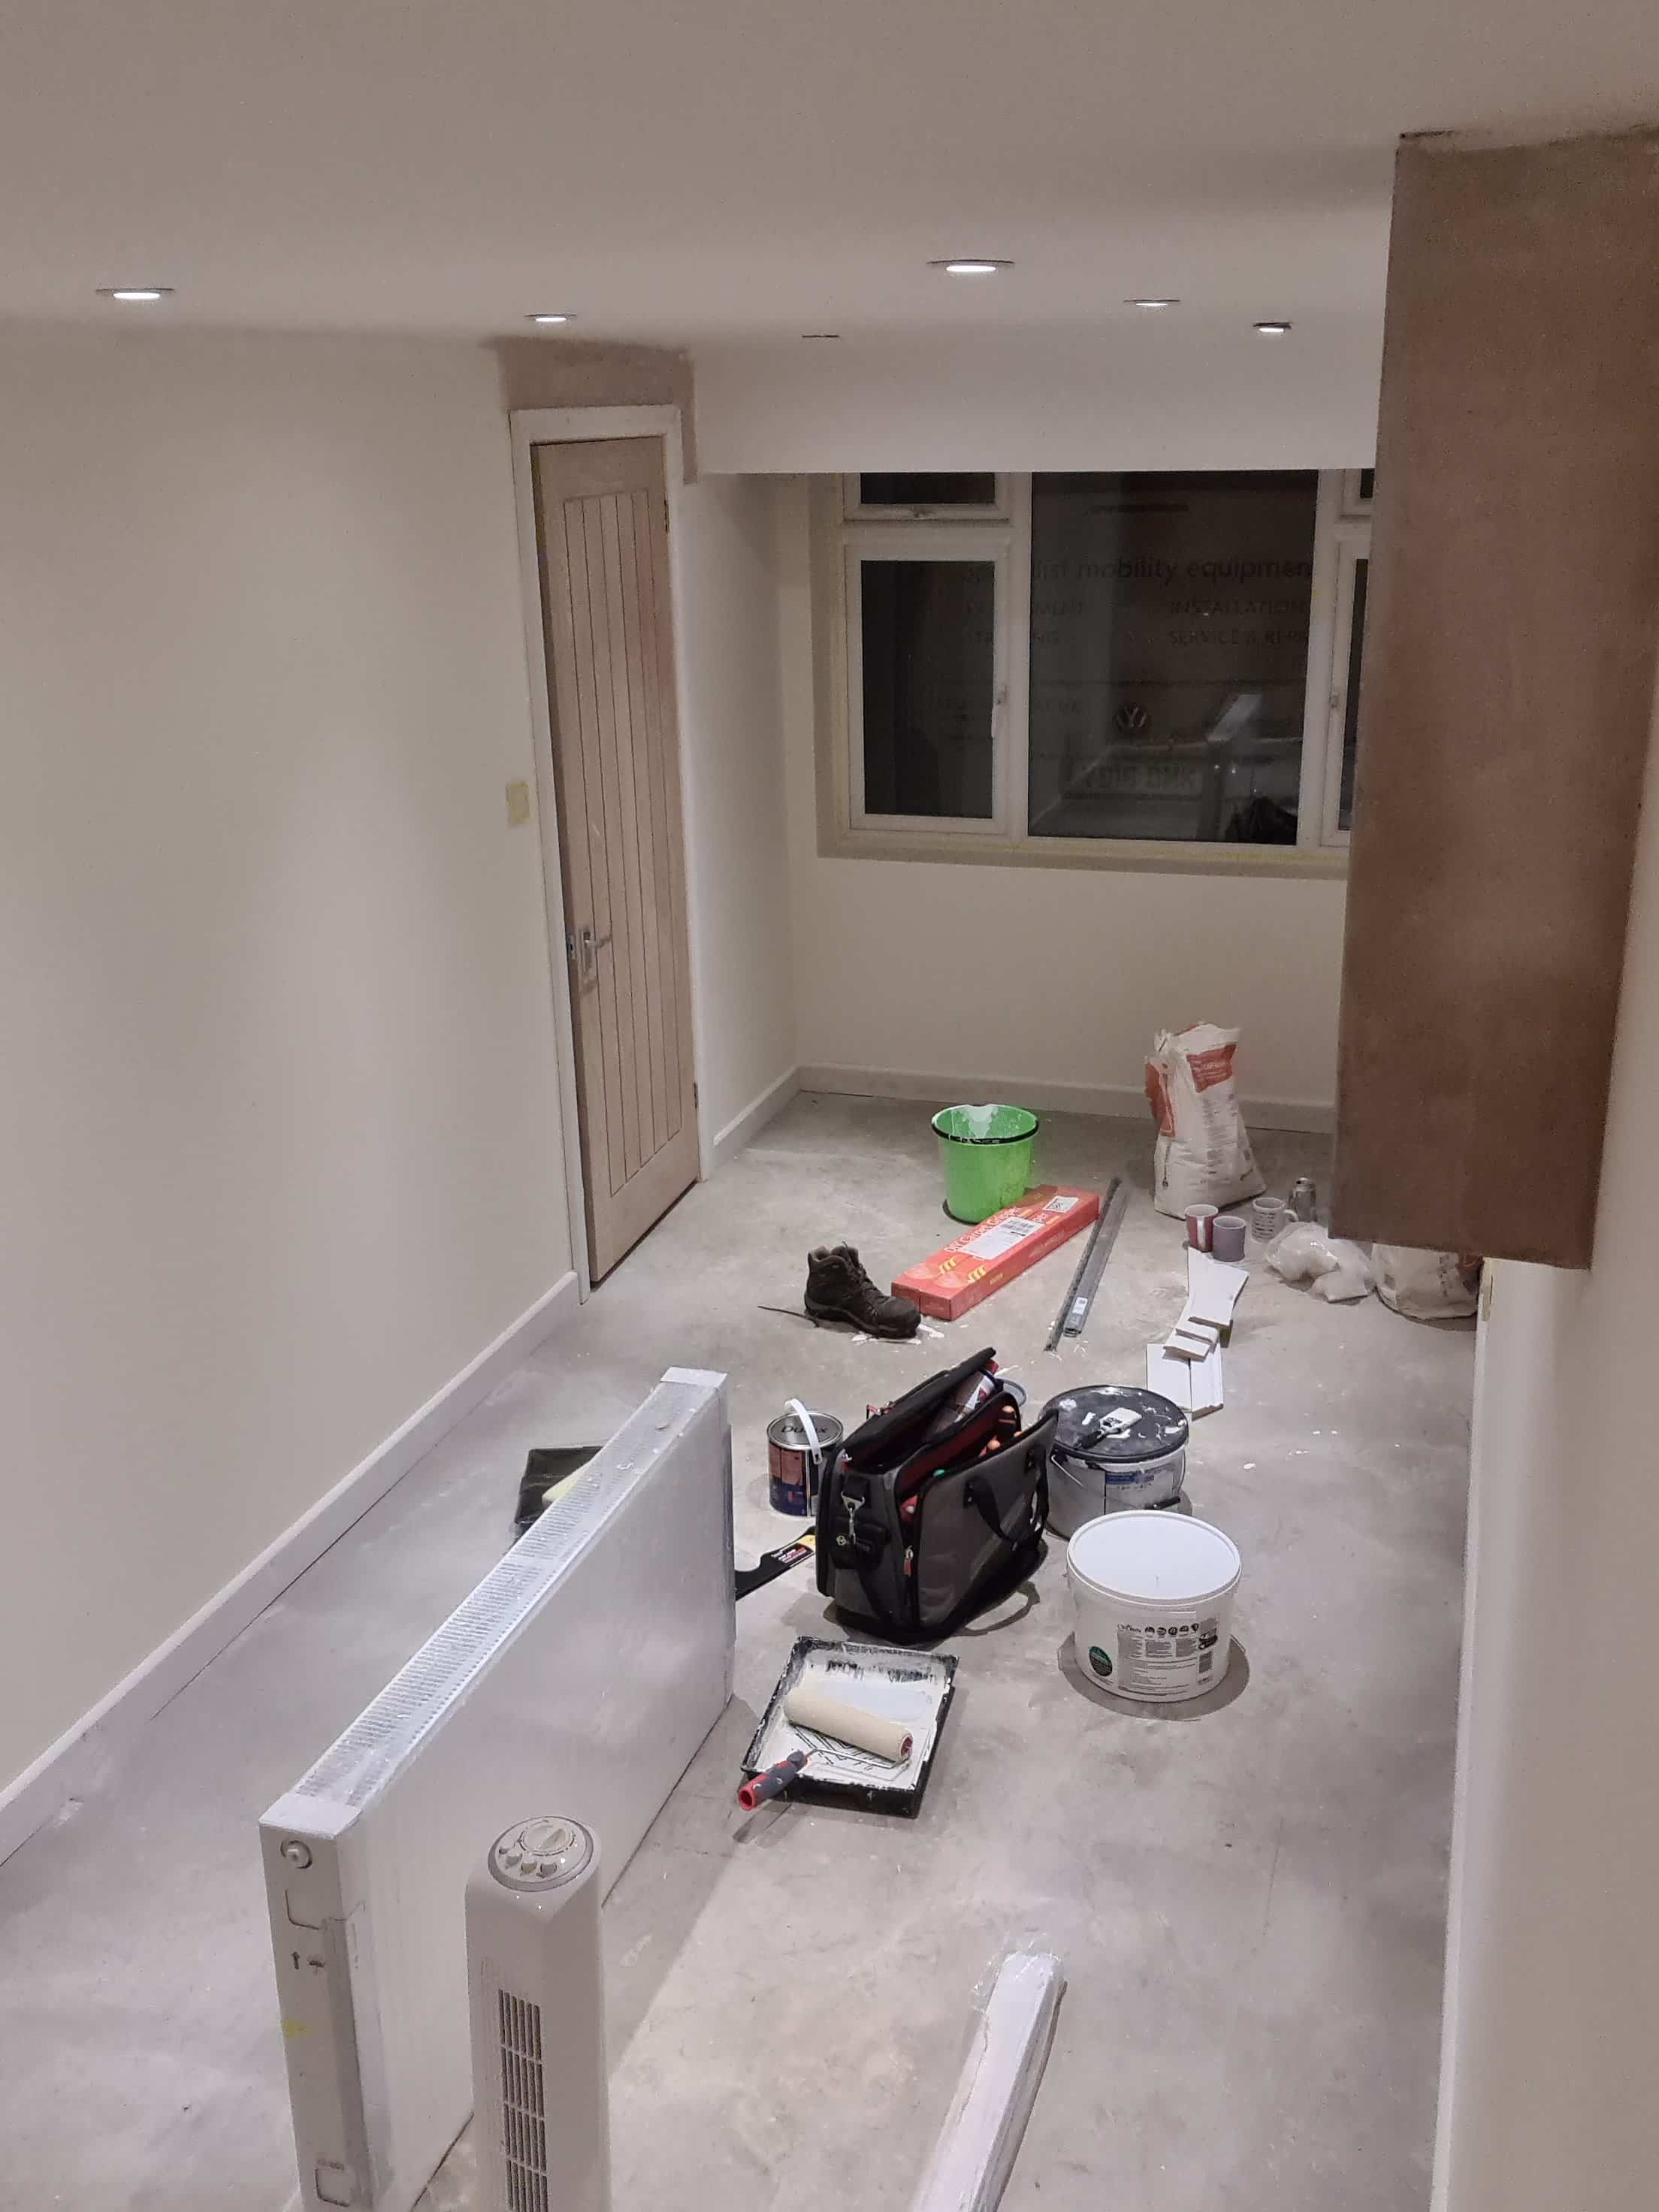
But look how lovely it looked when it was finished, a nice new office space for me. Or so I thought, as Jordan soon moved back in with us and it became his bedroom.

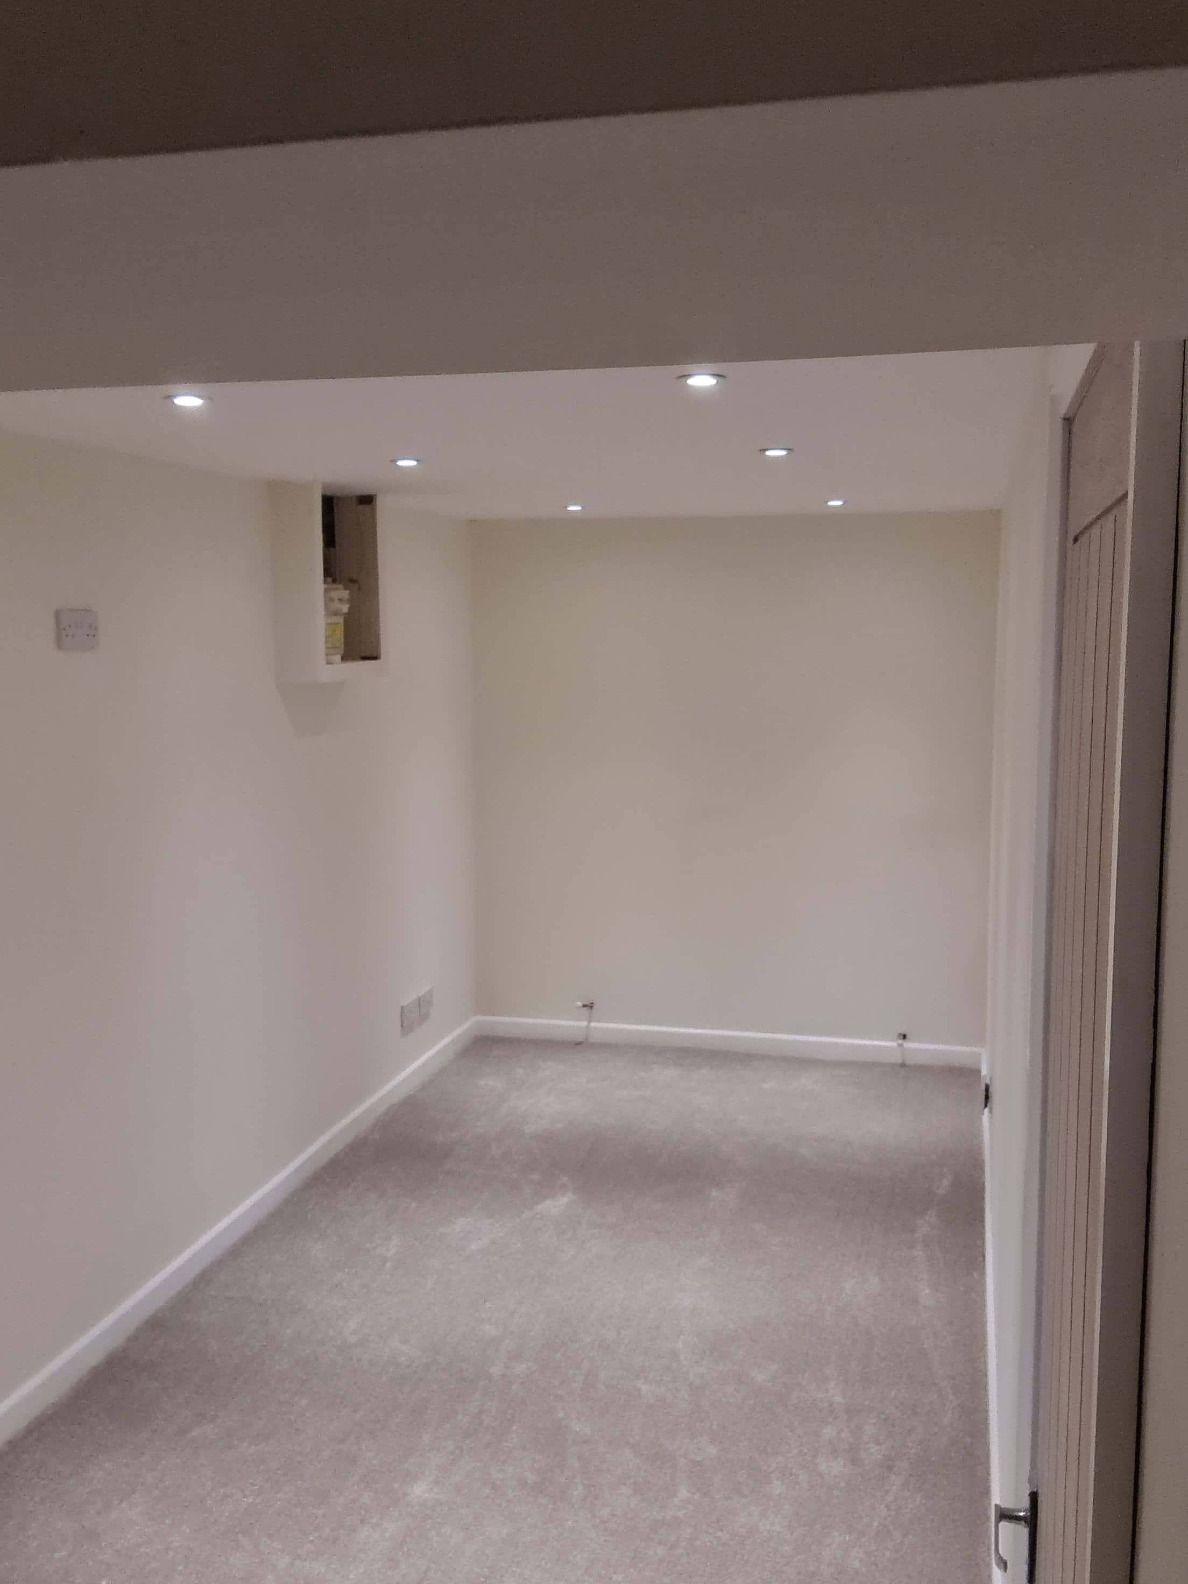
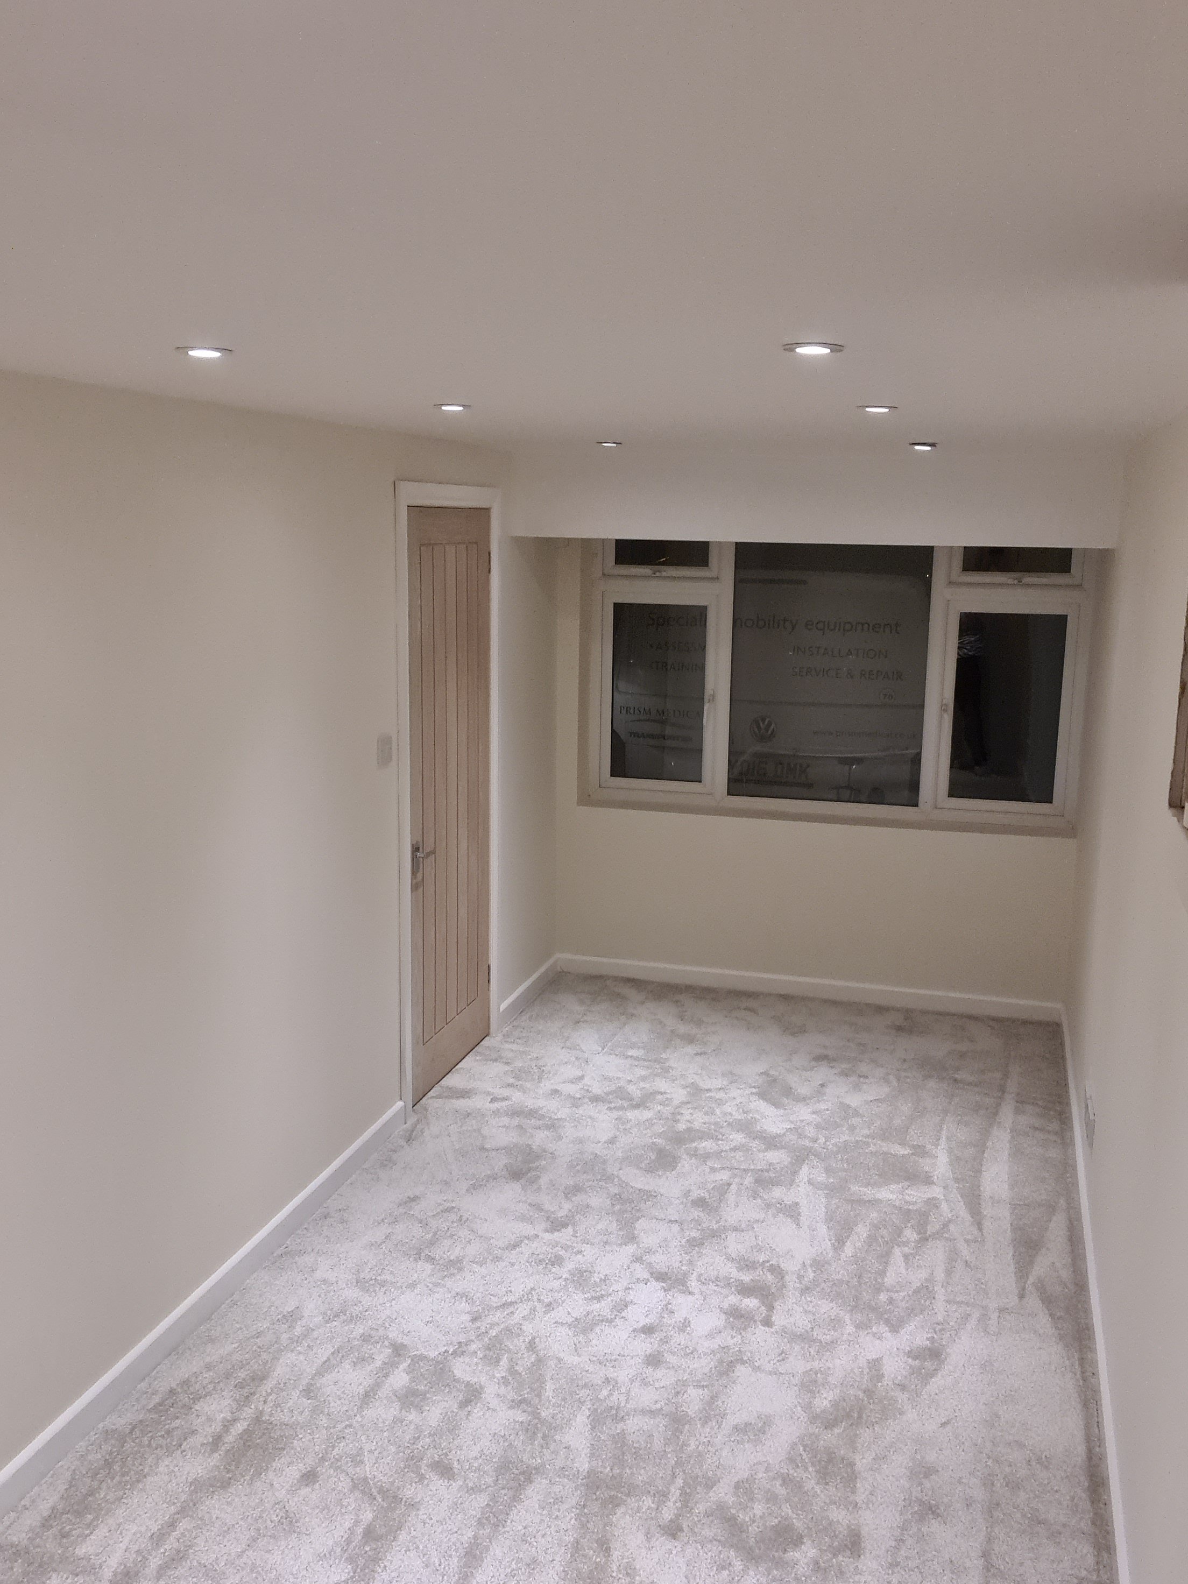
The downstairs toilet was a much needed addition, one toilet in a house with so many people was a nightmare. Even having 2 wasn’t always enough (which is why we have ended up moving)


I was really pleased how this turned out also, although I did go with millenial grey.
Toilet and sink combo : I can’t find this exact one but I wished we had gone for one that was porcelain as a whole as the woodne surround was starting to get water damaged from the sink – This is a good alternative toilet / sink combo
Wall Cabinet : I was quite surprised how well this cabinet lasted as it was on the cheaper end from Amazon but it served us well.
Towel Rail Radiator : Again I was impressed by this tiny radiator. It was more for decoration that anything but it fitted in perfectly.

ChrissyJ xxx
This post contains affiliate links where I may be paid a small commission if you choose to purchase – Thank you for supporting my blog!
Follow me on Social Media just click to go straight to my profile
Or join my mailing list below – We promise not to share your information and only contact you with information related to my blog and posts





Let me know your thoughts!Cancel reply